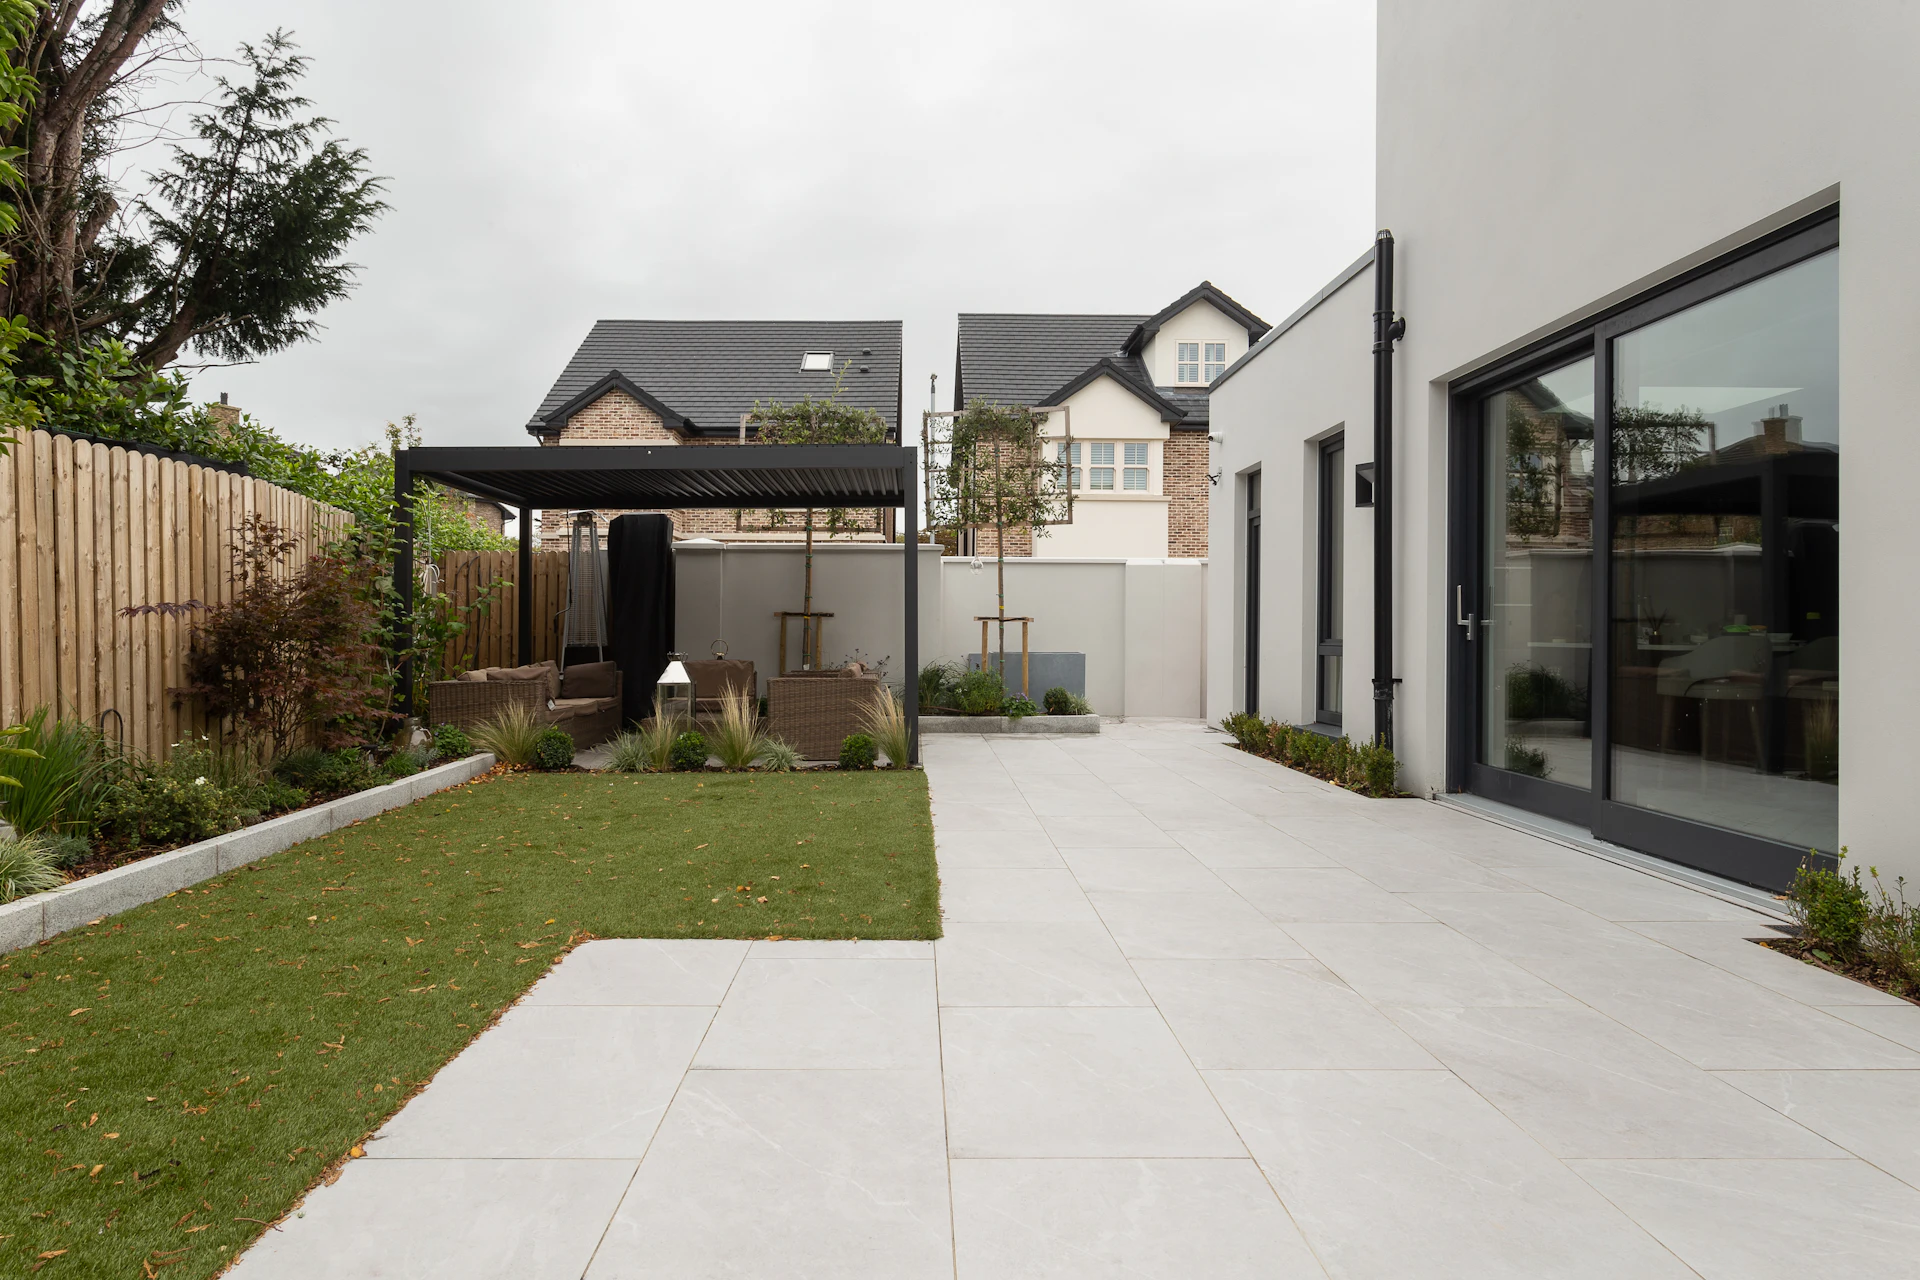
Prefab Extension
A room made in a factory and fitted to your house in weeks. Three ways to buy one, compared below.
Get a quoteThree ways to buy a prefab extension, compared
Kit
Panels delivered flat. You book the groundworker, the builder and the trades.
6 to 12 weeks on site
£1,200 to £1,700
per m², kit only
Panel-built
One firm makes the panels, stands them up on your foundations and finishes the room.
4 to 8 weeks on site
£2,200 to £2,800
per m², installed
Finished module
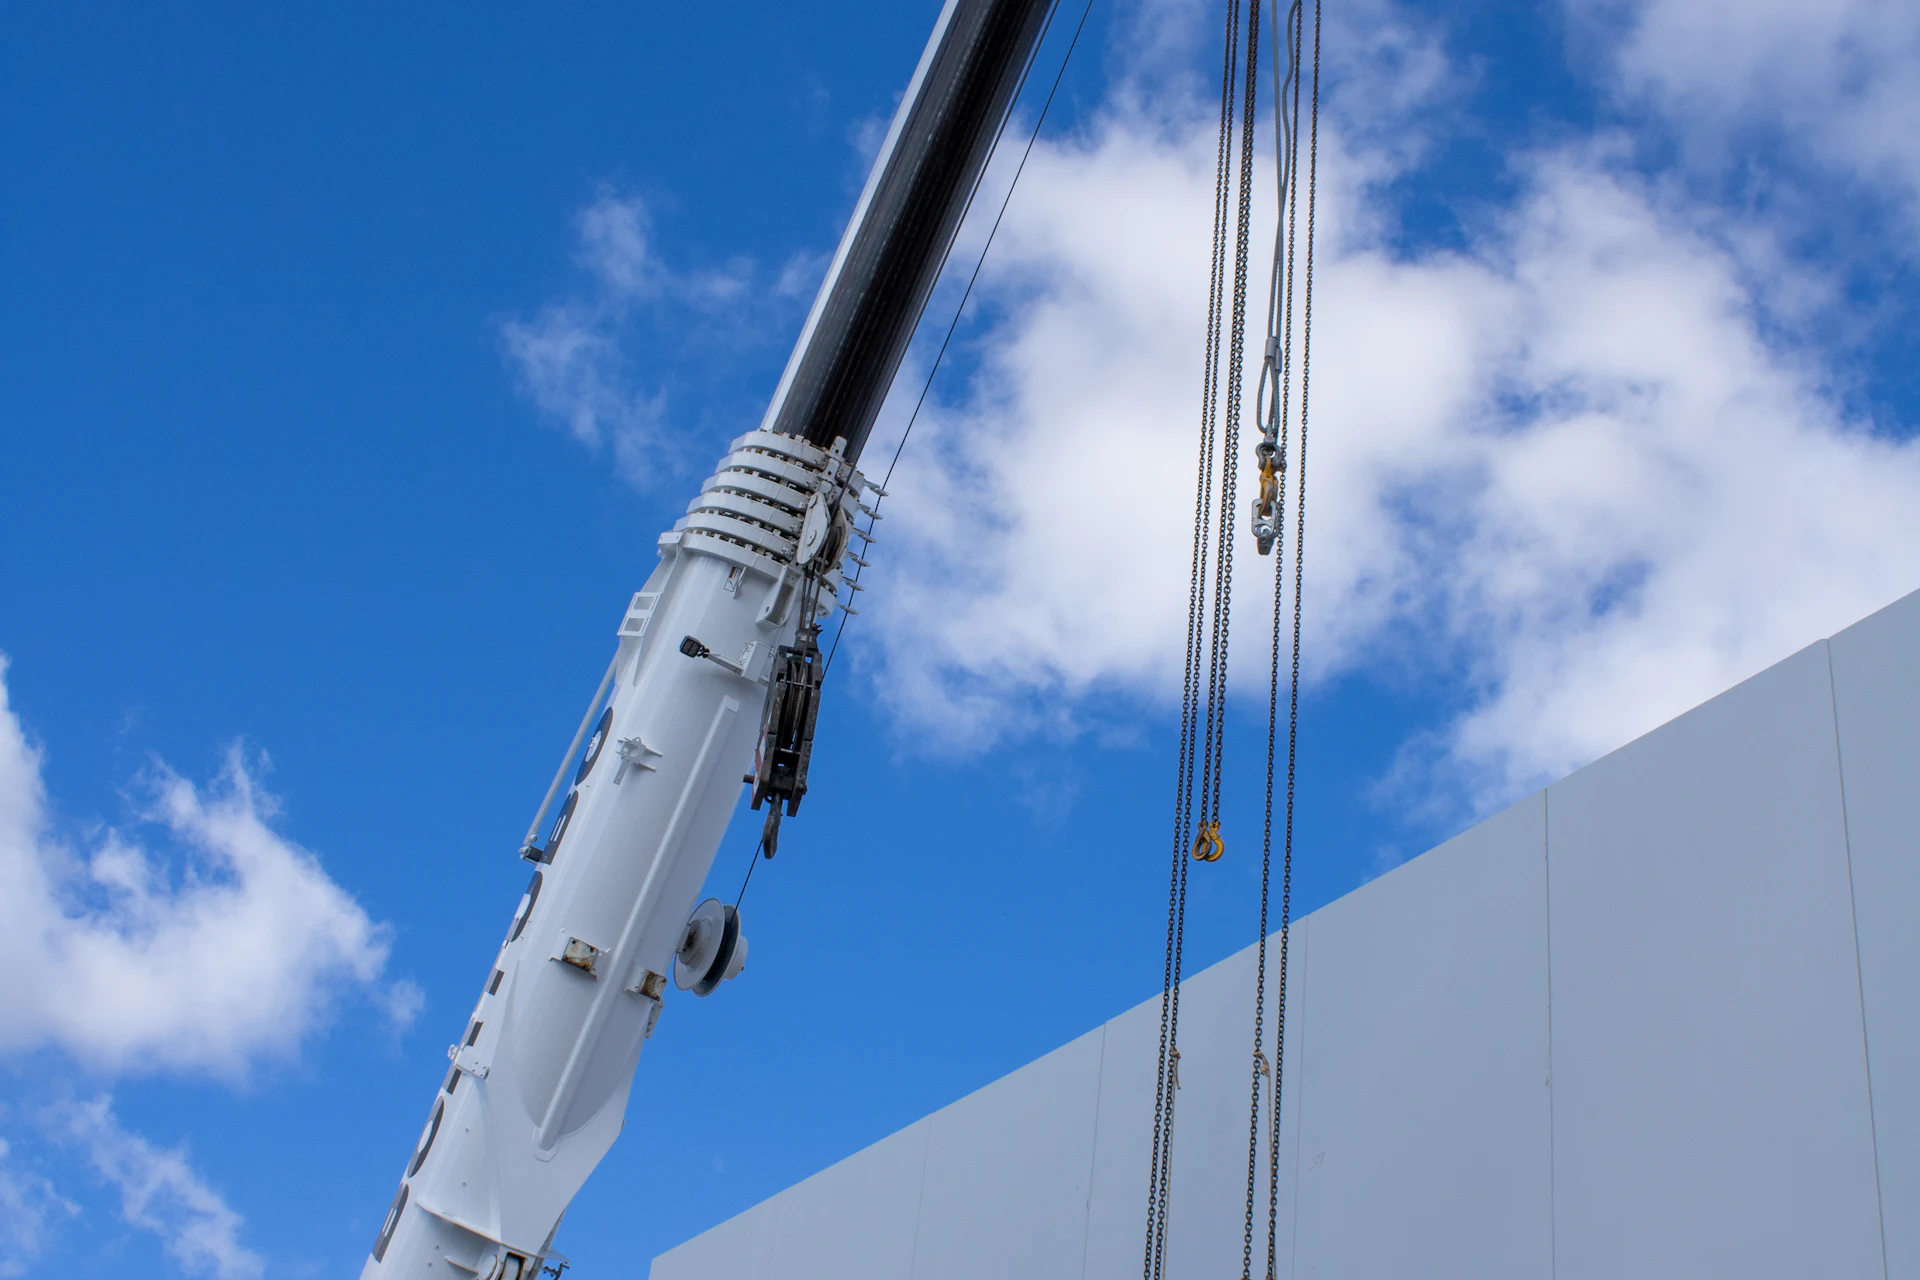
A completed room leaves the factory on a lorry and a crane sets it down.
2 to 6 weeks on site
£2,100 to £3,300
per m², installed
These are typical national ranges for 2026, including VAT. London and the South East usually cost 20 to 40% more. Each is a guide, not a quote. A kit price leaves out foundations, labour and finishes. Brick and block, for scale: 10 to 16 weeks and £1,800 to £3,000 per m². Work out your own figure
Which route fits your house
Access decides more than taste. Where a crane can reach the garden, a finished module is quickest. Where the only way round is a side path, panels go through by hand. A kit saves money only if you can manage the trades.
- Prefab extension kitsBuy the panels and run the build yourself.
- Flat pack extensionsPanels on one lorry, carried through a side gate.
- 2 storey prefab extensionsA room below and a bedroom above.
- Prefab lean-to extensionsOne sloping roof against the house wall.
- German prefab extensionsClosed panels with the windows already in.
- Prefab extensions in ScotlandBuilding warrants and Scottish planning limits.
What a prefab extension costs
Most single-storey rooms are 15 to 30 m². Built and finished by one firm, 20 m² comes to £44,000 to £56,000 including VAT, with foundations and design fees on top.
The build price sits level with brick and block or a little above it. What you are buying is time, with builders gone in weeks.
The rules, in three numbers
- 3 m
How far a single-storey rear extension may reach behind an attached house in England with no planning application. Detached houses get 4 m.
- 0.18
The U-value, in W/m²K, that new extension walls must meet in England. Ask a panel maker for theirs in writing.
- 8 weeks
How long a council usually takes to decide a householder planning application.
Building regulations apply to every extension, however it is made. Scotland also asks for a building warrant before work starts.
How the job gets done
Survey and drawings
The house is measured, the room drawn and the structure calculated.
Factory and footings
Panels or a module are made under cover while the base is dug and poured.
Delivery
Panels stand in two to five days. A finished module is lifted into place in one.
Finish and sign-off
The house wall is opened, services are joined and building control signs it off.
Questions people ask
What is a prefab extension?
An extension whose walls, floor and roof are made in a factory and joined on foundations at your house. Pre built and ready made extensions are the same thing.
Are prefab extensions cheaper than brick?
Not usually. Brick and block is typically £1,800 to £3,000 per m² and panel-built prefab £2,200 to £2,800 per m², so prefab is level or a little dearer. The saving is in weeks on site. See the cost calculator.
Do prefab extensions need planning permission?
They follow the same rules as any extension, and many single-storey rooms in England need no application. Scotland has its own limits.
Do they need foundations?
Yes. A timber shell is lighter than blockwork, but an engineer and building control decide what your ground needs.
Get a quote for your extension
Postcode, four quick questions, then your contact details. It takes about a minute.
We are an introduction service, not a prefab extension builder. We search for a company that takes work near you and give you its name first. Your details stay with us unless you agree to the introduction, and asking is free.
That is everything. Your request is with us.
- We look for a firm that builds the kind of extension you chose and covers your postcode.
- We email or phone you with that firm's name. You decide whether they get your details.
- If you say yes, they arrange to see the house and price the work. We never send marketing.